





3 Beds
2 Baths
2,145 SqFt
3 Beds
2 Baths
2,145 SqFt
Key Details
Property Type Single Family Home
Sub Type Single Family Residence
Listing Status Active
Purchase Type For Sale
Square Footage 2,145 sqft
Price per Sqft $232
Subdivision Deer Hollow
MLS Listing ID A4707520
Bedrooms 3
Full Baths 2
HOA Fees $534/ann
HOA Y/N Yes
Annual Recurring Fee 534.0
Year Built 1994
Annual Tax Amount $2,528
Lot Size 8,712 Sqft
Acres 0.2
Property Sub-Type Single Family Residence
Source Stellar MLS
Property Description
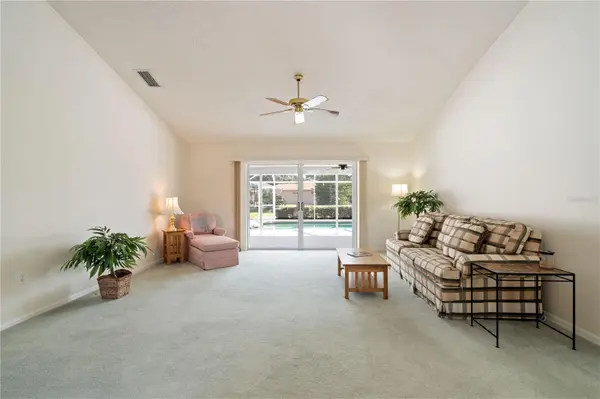
The split-bedroom layout gives you both formal and casual living space. Up front, the living room and dining area have vaulted ceilings and arched windows, and the living room's sliding glass doors open straight onto the pool deck. The kitchen is open to the family room and has white cabinets, light stone countertops, a tile backsplash, stainless steel appliances, a breakfast bar and room for a table. The family room has vaulted ceilings, skylights, a ceiling fan and a floor-to-ceiling brick wood-burning fireplace.
The spacious primary suite sits on its own side of the house and has a walk-in closet. Its bath has an updated double-sink vanity and a walk-in glass shower. The two guest bedrooms are on the opposite side and each has its own walk-in closet. One of them has sliders to the pool, so it works well as a home office or guest room. The guest bath sits between them.
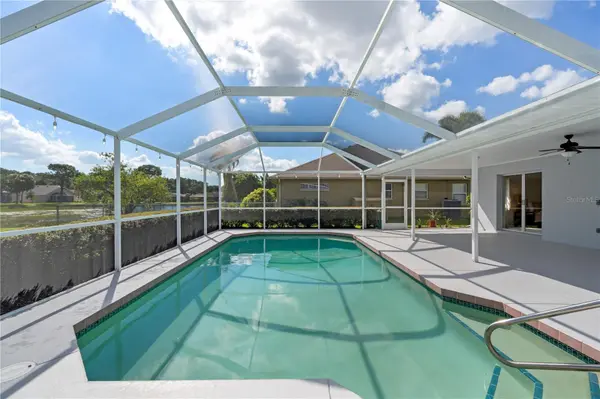
Most of the outdoor living happens under the screen enclosure, which runs the full width of the back of the house. It covers a large covered porch and a pool, with plenty of room to entertain in shade or sun. The large backyard is lined with mature hedges.
The home also has an inside laundry room, a 2-car garage with plenty of storage, and neat landscaping on a quiet street in an HOA community. It's just minutes from UTC's shopping and dining, with easy access to I-75 and the rest of Sarasota. With the roof, A/C and insulation done, you can move in and enjoy it.
Location
State FL
County Sarasota
Community Deer Hollow
Area 34235 - Sarasota
Zoning RSF2
Interior
Interior Features Open Floorplan, Primary Bedroom Main Floor, Thermostat
Heating Electric
Cooling Central Air
Flooring Carpet, Ceramic Tile
Fireplaces Type Family Room, Masonry, Wood Burning
Furnishings Unfurnished
Fireplace true
Appliance Convection Oven, Dishwasher, Disposal, Dryer, Electric Water Heater, Microwave, Refrigerator, Washer
Laundry Electric Dryer Hookup, Inside, Laundry Room
Exterior
Exterior Feature Garden, Private Mailbox
Garage Spaces 2.0
Pool Gunite, In Ground, Screen Enclosure
Utilities Available Cable Connected, Electricity Connected, Phone Available, Sewer Connected, Underground Utilities, Water Connected
View Y/N Yes
Water Access No
Roof Type Shingle
Attached Garage true
Exposure North
Garage true
Private Pool Yes
Building
Entry Level One
Foundation Slab
Lot Size Range 0 to less than 1/4
Sewer Public Sewer
Water Public
Structure Type Block,Stucco
New Construction false
Schools
Elementary Schools Gocio Elementary
Middle Schools Booker Middle
High Schools Booker High
Others
Pets Allowed Cats OK, Dogs OK
Senior Community No
Ownership Fee Simple
Monthly Total Fees $44
Acceptable Financing Cash, Conventional
Membership Fee Required Required
Listing Terms Cash, Conventional
Special Listing Condition None
Virtual Tour https://www.propertypanorama.com/instaview/stellar/A4707520

Schools and Properties Nearby
Find out why customers are choosing LPT Realty to meet their real estate needs
Learn More About LPT Realty