




3 Beds
2 Baths
2,205 SqFt
3 Beds
2 Baths
2,205 SqFt
Key Details
Property Type Single Family Home
Sub Type Single Family Residence
Listing Status Active
Purchase Type For Sale
Square Footage 2,205 sqft
Price per Sqft $297
Subdivision Country Class Estates
MLS Listing ID L4965374
Bedrooms 3
Full Baths 2
Construction Status Completed
HOA Y/N No
Year Built 1985
Annual Tax Amount $2,455
Lot Size 1.000 Acres
Acres 1.0
Property Sub-Type Single Family Residence
Source Stellar MLS
Property Description
The spacious family room features a beautiful stone fireplace, a charming bay window, and crown molding—creating a warm and inviting space for relaxing or entertaining.
The gorgeous, fully upgraded gourmet kitchen is sure to impress, featuring custom hardwood cabinetry, luxurious quartz countertops, a tiled backsplash, upgraded appliances, and a custom-built pantry with a sliding glass door. A newer double-pane window above the sink provides a wonderful view of the pool while bringing in plenty of natural light. The upgraded Samsung appliance package adds both style and functionality to this exceptional kitchen.
The primary suite offers plenty of room to relax, complete with a beautiful bay window and a spacious, fully upgraded en-suite bathroom. The bathroom features luxurious waterfall shower heads and a custom-built closet designed to accommodate your entire wardrobe.
Bedrooms two and three are generously sized with ample closet space and luxury vinyl plank flooring—no cookie-cutter bedrooms here! A versatile flex room just off the kitchen provides even more living space and can easily serve as a home office, school room, gaming room, craft space, or quiet retreat.
Step outside and discover your own private backyard oasis. The sparkling, fully screened pool is ready for endless days of fun and relaxation, with new pool equipment, including a new pump and filters, a new pool sweep, and a new child safety fence. The pool decking has also been freshly painted, giving the entire outdoor area a clean, refreshed appearance.
The home sits on a full acre of fenced property, beautifully complemented by mature oak trees and plenty of room to enjoy the peaceful country setting. Outdoor power poles with lighting add both function and ambiance to the expansive property.
And there's even more! An all-BLOCK 22x 32 OUTbuilding provides incredible flexibility and can be used as a garage, workshop, gym, storage space, or whatever best suits your needs.
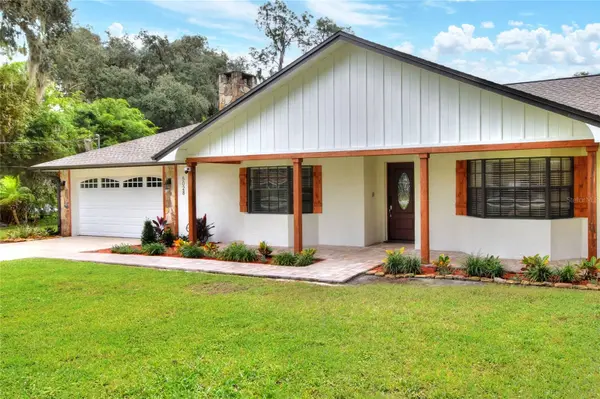
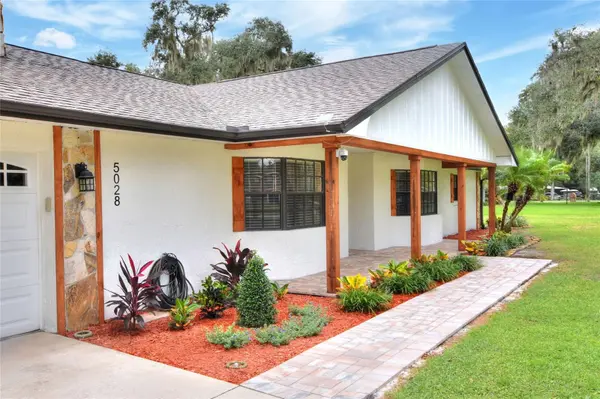
Additional upgrades include a whole-house water softener, no carpet throughout the home, durable ceramic wood-plank and luxury vinyl plank flooring, crown molding, fresh interior and exterior paint, upgraded kitchen finishes, new front pavers, updated pool equipment, and a pool child-safety fence.
All of this, with NO HOA, on a full acre in a peaceful country setting.
If you've been searching for a home that offers space, privacy, modern updates, and room to enjoy the Florida lifestyle, this one deserves a look. Come see it today and discover the possibilities for yourself!
Location
State FL
County Polk
Community Country Class Estates
Area 33810 - Lakeland
Interior
Interior Features Ceiling Fans(s), Primary Bedroom Main Floor, Solid Wood Cabinets, Stone Counters, Walk-In Closet(s)
Heating Central
Cooling Central Air
Flooring Ceramic Tile, Luxury Vinyl
Fireplaces Type Family Room, Masonry
Furnishings Unfurnished
Fireplace true
Appliance Built-In Oven, Cooktop, Dishwasher, Refrigerator, Water Softener
Laundry Inside
Exterior
Exterior Feature Private Mailbox, Private Yard
Garage Spaces 2.0
Fence Fenced
Pool In Ground, Screen Enclosure, Vinyl
Utilities Available BB/HS Internet Available
View Y/N No
Water Access No
View Pool, Trees/Woods
Roof Type Shingle
Porch Covered, Front Porch, Rear Porch, Screened
Attached Garage true
Exposure North
Garage true
Private Pool Yes
Building
Lot Description In County, Landscaped, Level, Oversized Lot, Paved
Story 1
Entry Level One
Foundation Slab
Lot Size Range 1 to less than 2
Sewer Public Sewer
Water Public
Architectural Style Florida
Structure Type Block,Stone,Stucco
New Construction false
Construction Status Completed
Others
Pets Allowed Yes
Senior Community No
Ownership Fee Simple
Acceptable Financing Assumable, Cash, Conventional, FHA, USDA Loan, VA Loan
Listing Terms Assumable, Cash, Conventional, FHA, USDA Loan, VA Loan
Special Listing Condition None
Virtual Tour https://www.propertypanorama.com/instaview/stellar/L4965374

Schools and Properties Nearby
Find out why customers are choosing LPT Realty to meet their real estate needs
Learn More About LPT Realty