
1778 SAMURAI PT #Q4, Lutz, FL 33558
REQUEST A TOUR If you would like to see this home without being there in person, select the "Virtual Tour" option and your agent will contact you to discuss available opportunities.
In-PersonVirtual Tour
$ 529,900
Est. payment | /mo

5 Beds

6 Baths

5,284 SqFt


$ 529,900
Est. payment | /mo

5 Beds

6 Baths

5,284 SqFt

Key Details

Property Type Condo

Sub Type Condominium

Listing Status Active

Purchase Type For Sale

Square Footage 5,284 sqft

Price per Sqft $100

Subdivision Paradise Lakes Condo

MLS Listing ID W7889030

Bedrooms 5

Full Baths 4

Half Baths 2

Condo Fees $452

HOA Y/N No

Annual Recurring Fee 5424.0

Year Built 1986

Annual Tax Amount $7,793

Lot Size 2,613 Sqft

Acres 0.06

Property Sub-Type Condominium

Source Stellar MLS

Property Description

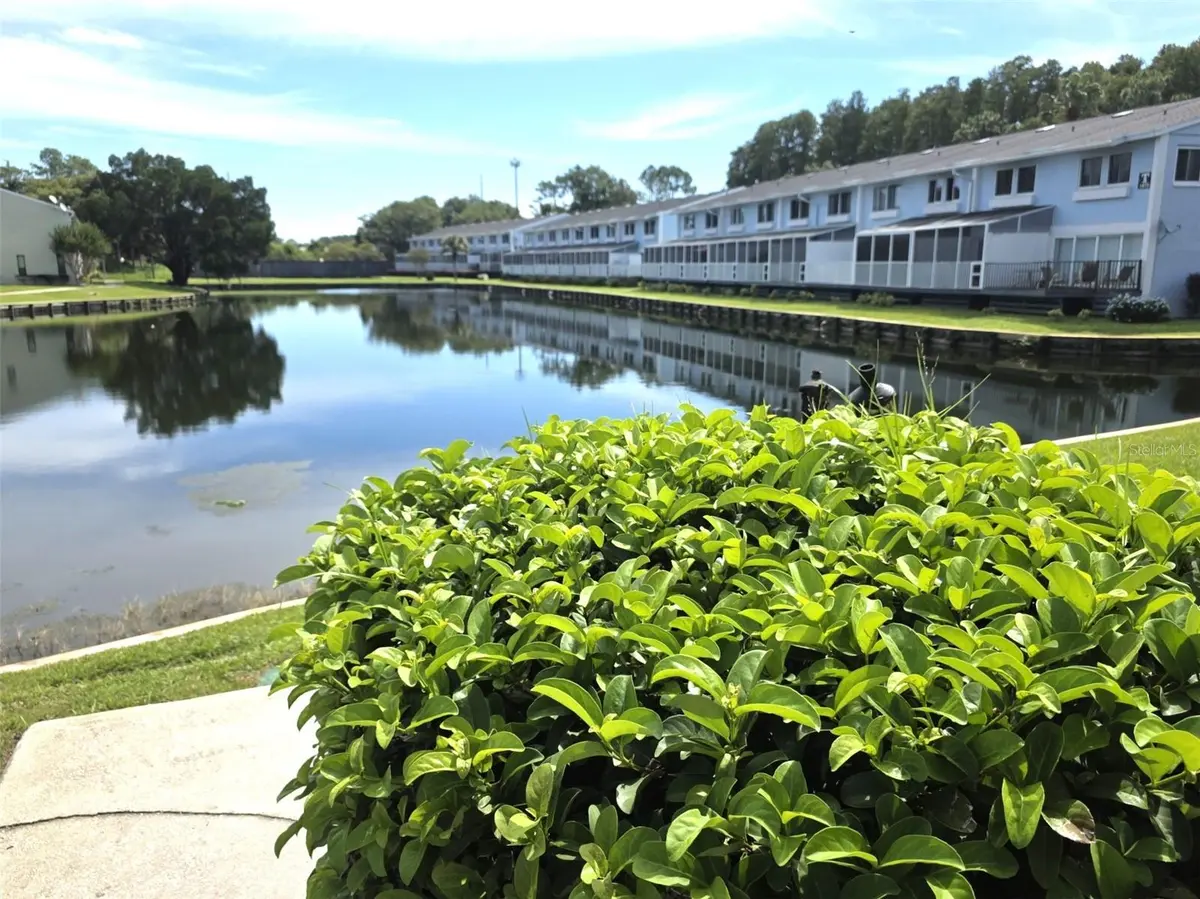
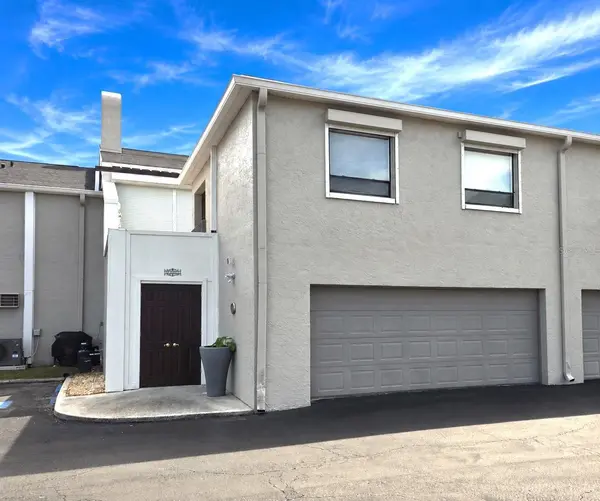
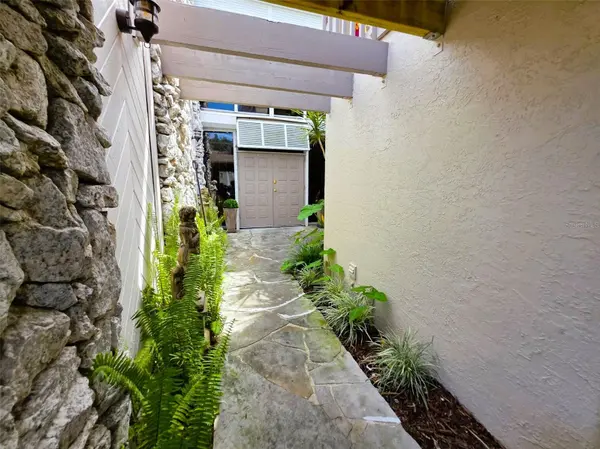
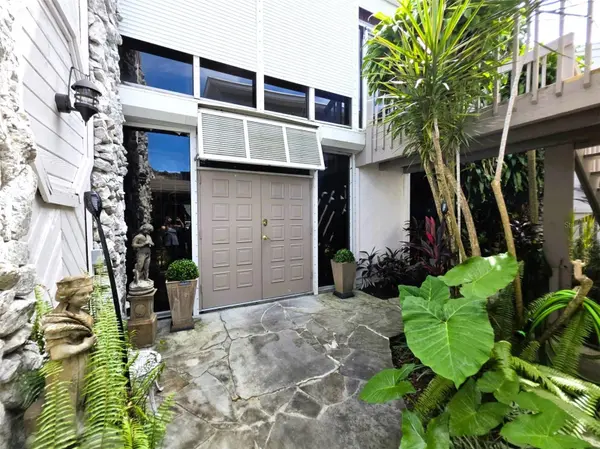
Uniquely designed original developer's home located in the gated community of Paradise Lakes. This extraordinary 5200+ sq ft condo/townhome has outstanding features and amenities throughout including two wood-burning fireplaces, curved and spiral staircases, an elevator, and indoor pool/spa with lakeside views. A double-door solid mahogany entrance leads to a private entry courtyard with lush landscaping. The main floor features marble tile, volume ceilings, a dedicated dining room with built-in cabinets, living room with stone fireplace, a half bath, huge gourmet island kitchen with Corian counters, subzero fridge, professional gas range and built-in oven, new dishwasher, dome ceiling lighting, and eat-in breakfast/family room with floor-to-ceiling windows to the indoor pool and spa. The second floor has a catwalk hallway with views of the lower level, two guest bedrooms (one with an ensuite bath), and a spacious primary bedroom suite with jetted tub, dual sink vanity, bidet and huge walk-in glass block & tile dual shower. An additional bedroom/bonus/flex space on this level has vaulted ceilings, skylights, and gorgeous water views. Take the spiral staircase or elevator to the top floor bedroom/den/suite with a fireplace, full bath, closet, and built-in cabinets/bookcases. Other features of this lovely home include custom Sherle Wagner sinks in baths, cedar-lined closets, marble/wood laminate/ceramic tile/carpet flooring, ceiling fans, skylights, mirror accent walls, tongue-and-groove ceilings, and two water heaters (one is new). Enjoy outdoor living and stunning water views from the rear patio. Separate living quarters above the oversized garage consist of a studio apartment with a kitchen, full bath, closet storage, and a dedicated entrance from the private courtyard with flagstone pavers and high-rise stone walls. The oversize two-car garage provides off-street parking, a workshop area, and washer/dryer. Furnishings negotiable. Buyer is responsible for verifying all information, details, and dimensions. Condo association approval of Buyer is required including application, fee, background check, and orientation with a board member. Paradise Lakes is a gated clothing-optional Community.

Location

State FL

County Pasco

Community Paradise Lakes Condo

Area 33558 - Lutz

Zoning PUD

Rooms

Other Rooms Attic, Bonus Room, Den/Library/Office, Formal Dining Room Separate, Formal Living Room Separate, Garage Apartment, Inside Utility, Loft

Interior

Interior Features Built-in Features, Ceiling Fans(s), Eat-in Kitchen, Elevator, High Ceilings, PrimaryBedroom Upstairs, Solid Surface Counters, Vaulted Ceiling(s), Walk-In Closet(s), Window Treatments

Heating Central, Electric

Cooling Central Air

Flooring Carpet, Ceramic Tile, Laminate, Marble

Fireplaces Type Living Room, Other, Wood Burning

Furnishings Negotiable

Fireplace true

Appliance Cooktop, Dishwasher, Disposal, Dryer, Electric Water Heater, Microwave, Range, Refrigerator, Washer

Laundry In Garage, Inside

Exterior

Exterior Feature Hurricane Shutters, Rain Gutters

Parking Features Garage Door Opener, Ground Level, Oversized

Garage Spaces 2.0

Pool In Ground, Indoor

Community Features Buyer Approval Required, Community Mailbox, Deed Restrictions, Gated Community - No Guard, Golf Carts OK, Special Community Restrictions

Utilities Available Cable Connected, Electricity Connected, Public, Sewer Connected, Water Connected

View Y/N Yes

Water Access No

View Water

Roof Type Shingle

Porch Patio

Attached Garage true

Exposure West

Garage true

Private Pool Yes

Building

Lot Description Level, Paved, Private

Story 3

Entry Level Three Or More

Foundation Slab

Lot Size Range 0 to less than 1/4

Sewer Public Sewer

Water Public

Architectural Style Contemporary

Unit Floor 1

Structure Type Block,Stone,Stucco

New Construction false

Others

Pets Allowed Breed Restrictions, Number Limit, Yes

HOA Fee Include Cable TV,Common Area Taxes,Escrow Reserves Fund,Insurance,Internet,Maintenance Structure,Maintenance Grounds,Sewer,Trash,Water

Senior Community No

Pet Size Medium (36-60 Lbs.)

Ownership Condominium

Monthly Total Fees $452

Acceptable Financing Cash, Owner Financing

Membership Fee Required Required

Listing Terms Cash, Owner Financing

Num of Pet 2

Special Listing Condition None

Virtual Tour https://www.propertypanorama.com/instaview/stellar/W7889030

Stellar MLS
Listed by Jill Reid EXCEPTIONAL REAL ESTATE

Schools and Properties Nearby

E. "EL" Nisbett

Find out why customers are choosing LPT Realty to meet their real estate needs

Learn More About LPT Realty

Name
Phone*
Message
Tour the Home

1778 SAMURAI PT #Q4