




3 Beds
3 Baths
1,260 SqFt
3 Beds
3 Baths
1,260 SqFt
Key Details
Property Type Single Family Home
Sub Type Single Family Residence
Listing Status Coming Soon
Purchase Type For Sale
Square Footage 1,260 sqft
Price per Sqft $276
Subdivision Sugar Creek Ph I
MLS Listing ID L4965268
Bedrooms 3
Full Baths 2
Half Baths 1
HOA Y/N No
Year Built 1999
Annual Tax Amount $3,289
Lot Size 7,840 Sqft
Acres 0.18
Lot Dimensions 66x121
Property Sub-Type Single Family Residence
Source Stellar MLS
Property Description
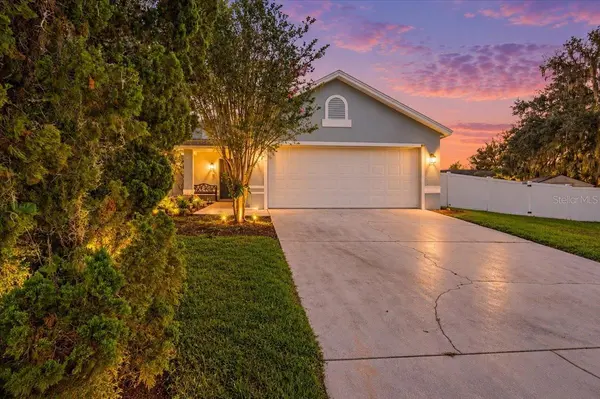
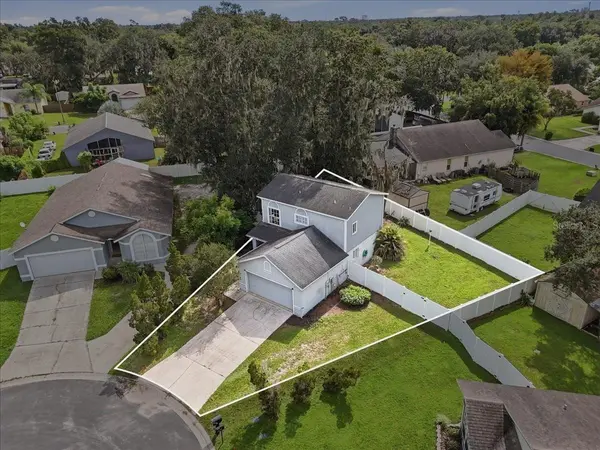
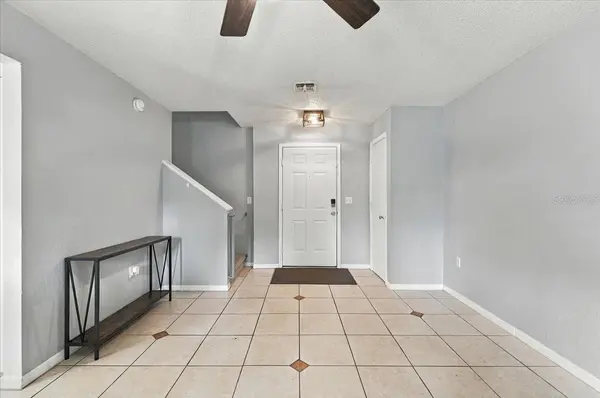
on a cul-de-sac at the end of the street. The main level features a spacious open family room with an adjacent
dining area and a convenient half bath. The kitchen opens to the dining area and offers a breakfast bar,
making the layout comfortable for everyday living and entertaining. Upstairs, you'll find all three bedrooms and
two full baths, enhanced by impressive 10-foot ceilings that create an open and airy feel. Major updates
include a Roof (2020), HVAC (2022), and Water Heater (2021). Outside, the extra-wide, fully fenced backyard
offers plenty of room to enjoy, along with a paver patio, 16' x 8' storage shed with electric, and a large play
structure with slide. A 2-car garage provides additional parking and storage. A great Plant City Location, only 1 mile to Florida Strawberry Festival. Call to schedule a showing!
Location
State FL
County Hillsborough
Community Sugar Creek Ph I
Area 33563 - Plant City
Zoning R-1A
Rooms
Other Rooms Attic
Interior
Interior Features Ceiling Fans(s), PrimaryBedroom Upstairs, Thermostat, Window Treatments
Heating Central, Electric
Cooling Central Air
Flooring Carpet, Ceramic Tile, Vinyl
Furnishings Unfurnished
Fireplace false
Appliance Dishwasher, Dryer, Electric Water Heater, Freezer, Range, Refrigerator, Washer
Laundry Electric Dryer Hookup, In Garage, Washer Hookup
Exterior
Exterior Feature Private Yard
Parking Features Driveway, Garage Door Opener
Garage Spaces 2.0
Fence Vinyl
Utilities Available BB/HS Internet Available, Electricity Connected, Fiber Optics, Sewer Connected, Underground Utilities, Water Connected
View Y/N No
Water Access No
Roof Type Shingle
Porch Patio
Attached Garage true
Exposure Northwest
Garage true
Private Pool No
Building
Lot Description Cul-De-Sac, City Limits, Irregular Lot, Paved
Story 2
Entry Level Two
Foundation Slab
Lot Size Range 0 to less than 1/4
Sewer Public Sewer
Water Public
Architectural Style Contemporary
Structure Type Block,Stucco
New Construction false
Others
Pets Allowed Cats OK, Dogs OK
Senior Community No
Ownership Fee Simple
Acceptable Financing Cash, Conventional, FHA
Listing Terms Cash, Conventional, FHA
Special Listing Condition None
Virtual Tour https://www.propertypanorama.com/instaview/stellar/L4965268

Schools and Properties Nearby
Find out why customers are choosing LPT Realty to meet their real estate needs
Learn More About LPT Realty